
Rome City Green

Rome City Green
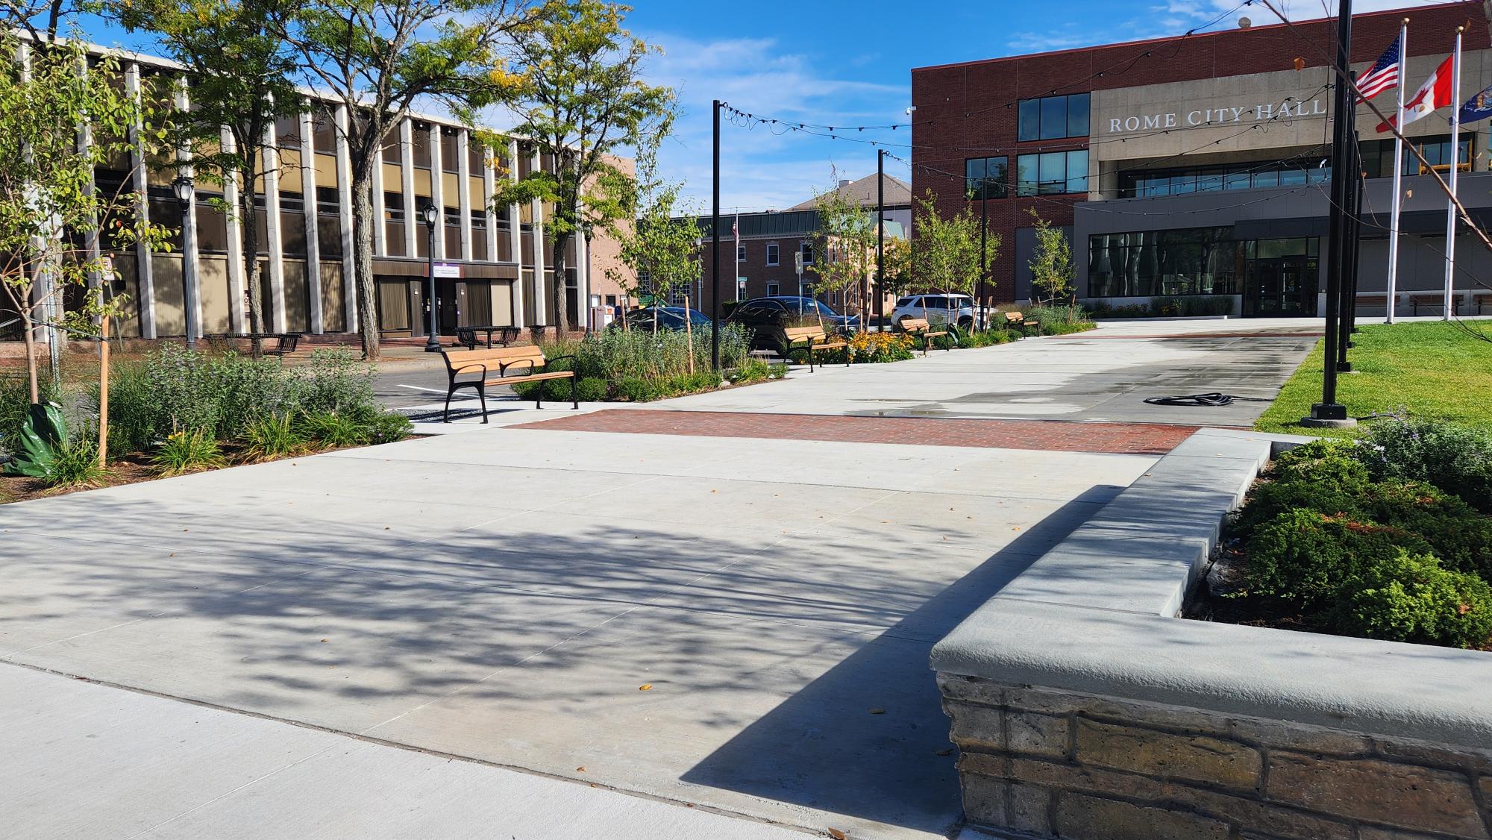
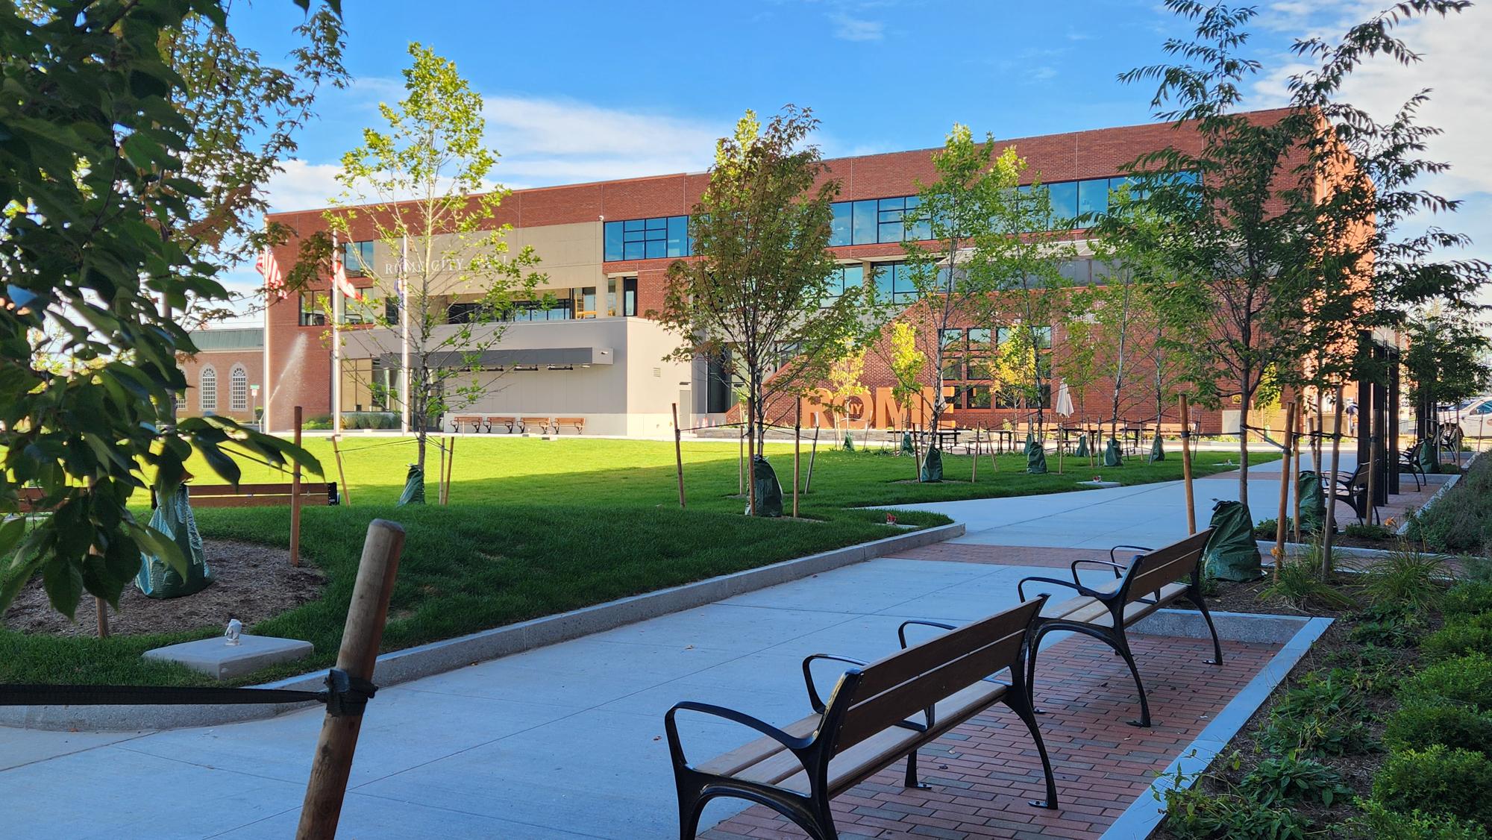
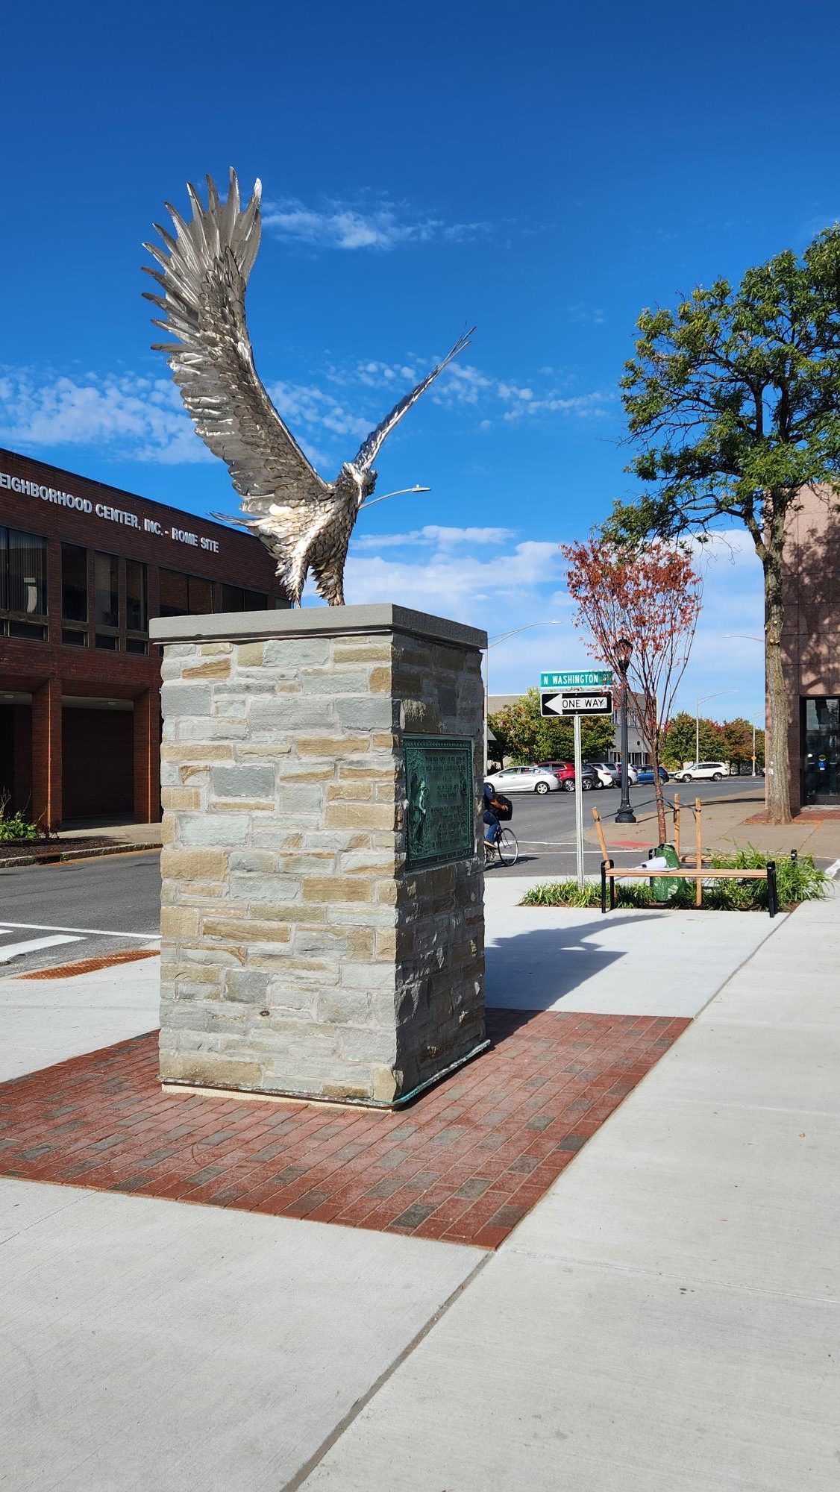
This City Green project featured the redesign of the City Hall Plaza space to redefine the Green as a community gathering space to host civic events, movies and accommodate the many new adjacent housing tenants. Delta Landscape Architects redefined the pavements to provide brick accents and pedestrian connections from the street corners and adjacent buildings, drainage, landscaping, and period lighting. A café space was included with varied seating options, game tables, and overhead string lights. Once a preferred option was selected, Delta prepared design development and construction documents with sufficient detail to bid and construct the improvements.
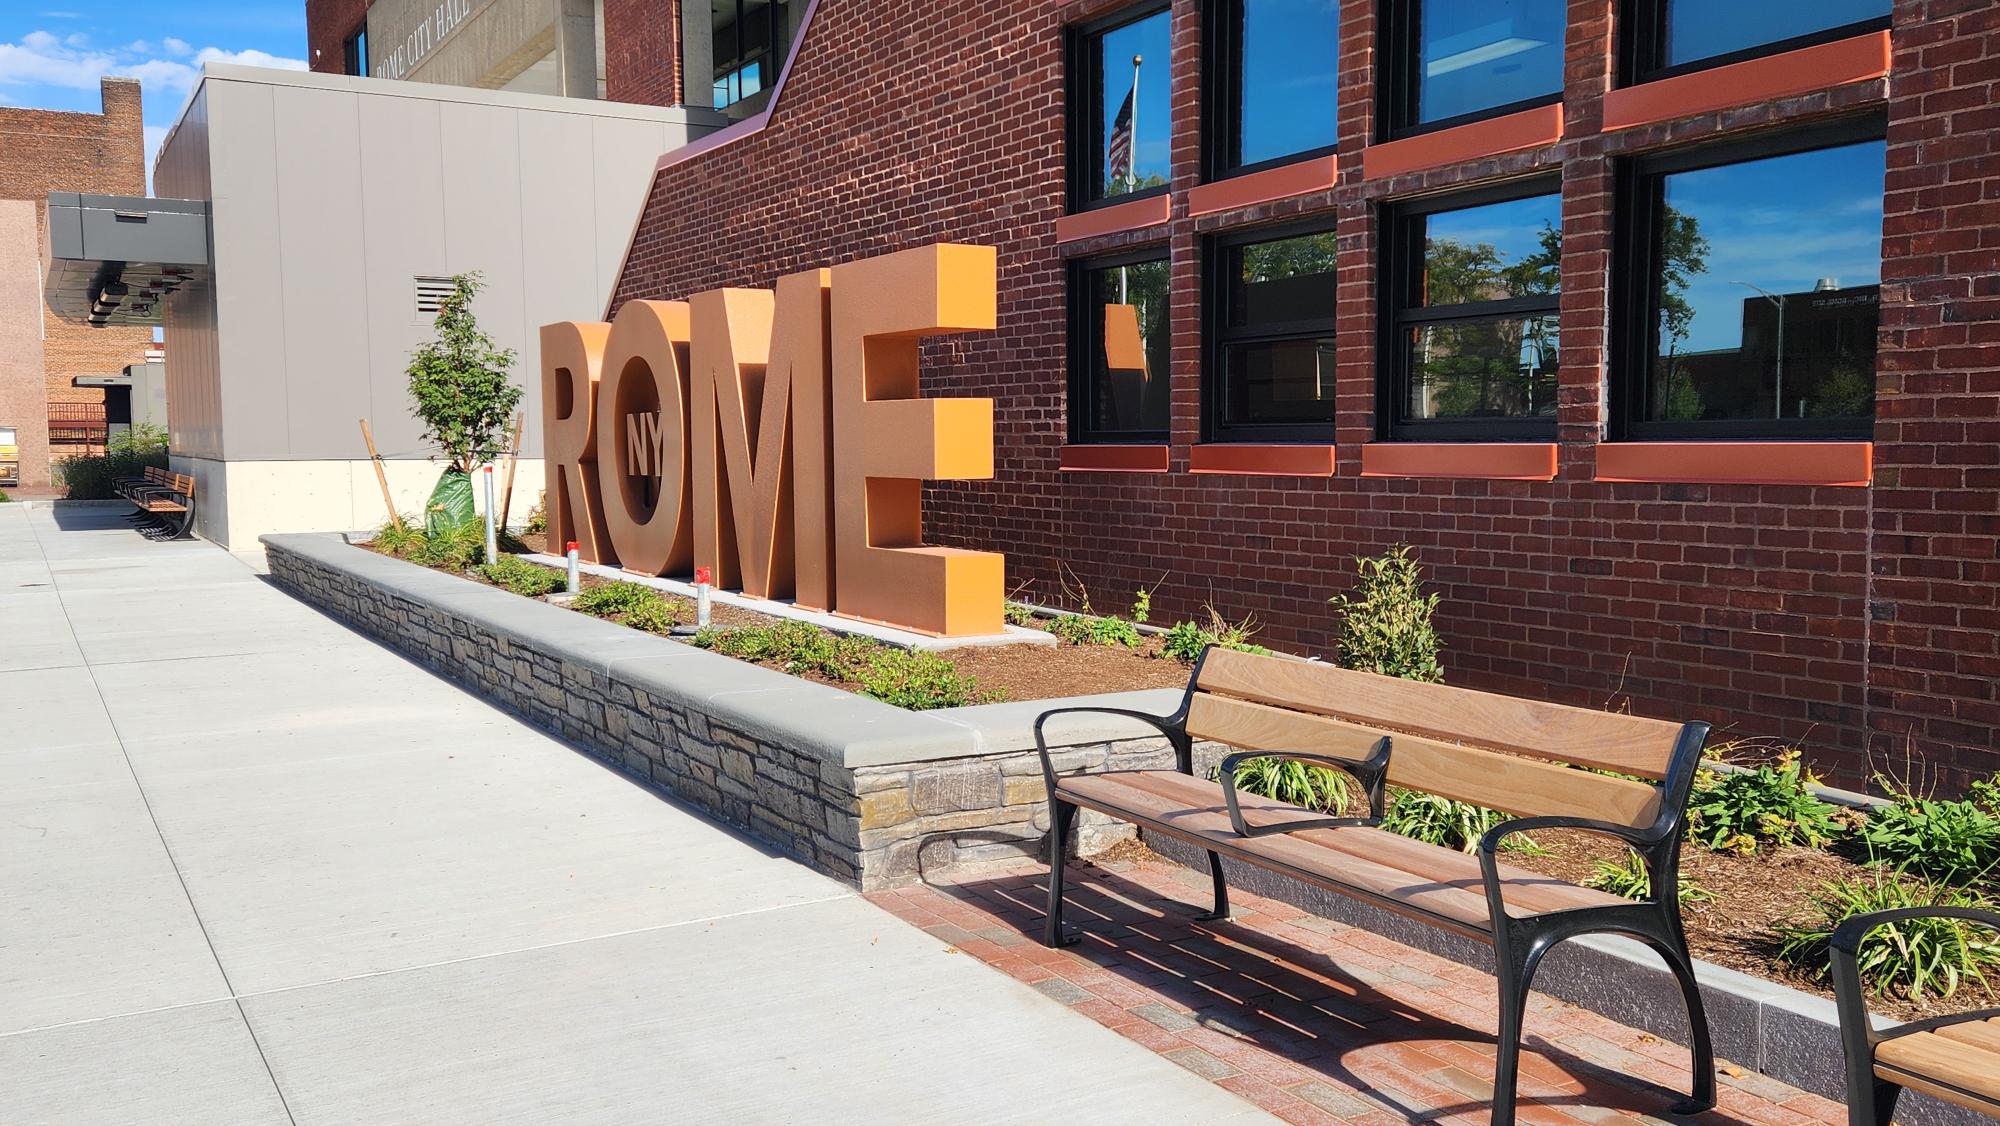
Design concepts recommended complimentary material options, raised planters, 6’ ROME letters, furnishings and swing benches. All design features included ADA compliance and landscape maintenance specifications. Delta also assisted with the public reviews and data to include SEQRA and detailed estimating at each phase.
A digital survey of the space was provided by the City to include topographic and boundary information and allowed design to begin immediately upon authorization. Delta turned the project around in less than
8 weeks to accommodate the summer season and events schedule.